
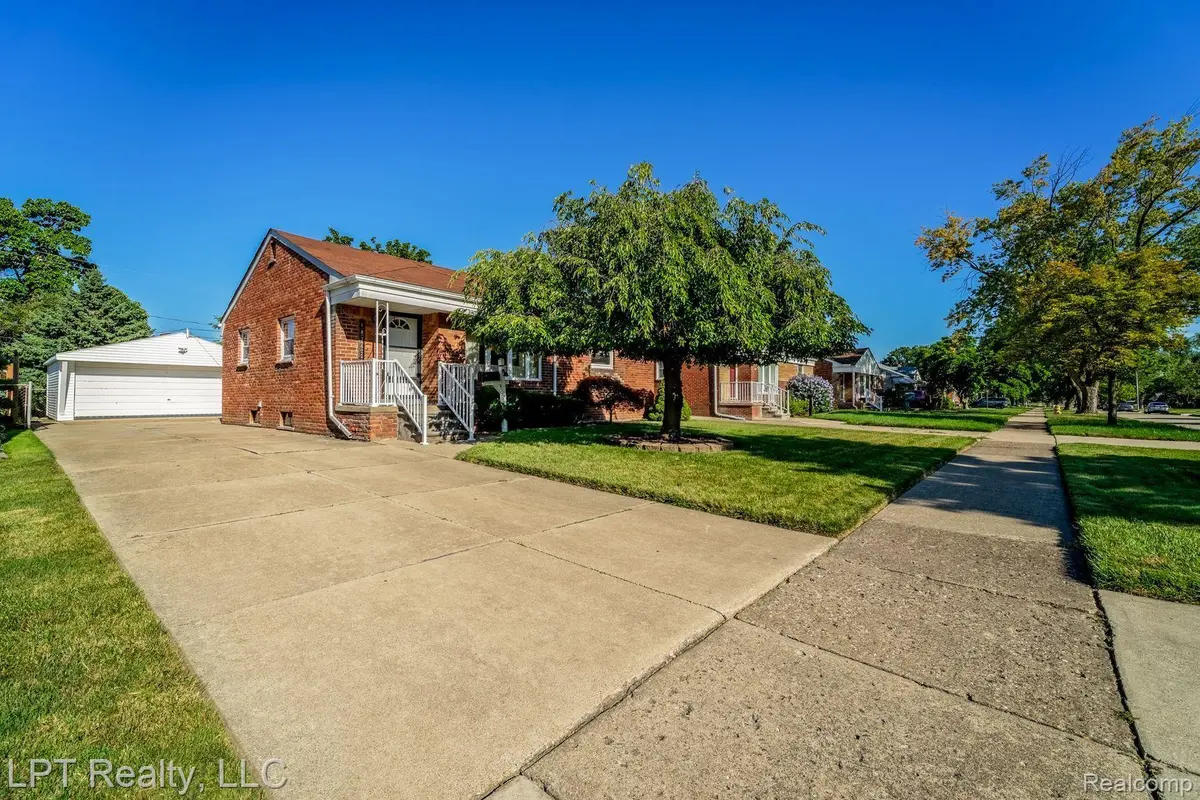
$165,000
For more information regarding the value of a property, please contact us for a free consultation.
3 Beds
1 Bath
972 SqFt
SOLD DATE : 09/23/2024
Key Details
Property Type Single Family Home
Sub Type SingleFamilyResidence
Listing Status Sold
Purchase Type For Sale
Square Footage 972 sqft
Price per Sqft $200
Subdivision Riverview Gardens Sub
MLS Listing ID 20240059915
Sold Date 09/23/24
Style Ranch
Bedrooms 3
Full Baths 1
Year Built 1953
Lot Size 6,969 Sqft
Acres 0.16
Property Sub-Type SingleFamilyResidence
Property Description
GOOD NEWS!! Here is the extremely well-kept Brick Ranch in Riverview that YOU'VE BEEN WAITING FOR!! This exquisite home has had the original owner's since it was built & is waiting for its new chapter. Once you walk in, you'll feel a Mid-Century Modern vibe as you picture yourself relaxing in the Living Room with loads of natural daylight flowing in. As you stroll across the gorgeous hardwood floors throughout (including under the carpeted bedrooms) & enter into the Kitchen you'll notice TONS of cabinet space & a perfect spot for a breakfast nook. Downstairs in the basement, the vast majority of it is finished, which will serve you well for extra living space, an entertainment room, or whatever your hobbies & desires require. Outside you'll enjoy countless days enjoying the fully enclosed Three-Seasons room on the back of the home. Surrounded with windows, you'll have a great view of the extra deep backyard that's sprinkled with pretty tree's & bushes. What Are You Waiting For...Schedule YOUR Exclusive Private Showing TODAY!!!
Location
State MI
County Wayne
Area Area05181Riverview
Rooms
Basement Finished
Interior
Heating Forced Air, Natural Gas
Cooling Ceiling Fans, Central Air
Fireplaces Type Basement, Gas
Fireplace Yes
Exterior
Parking Features TwoCarGarage, Detached
Garage Spaces 2.0
Fence Back Yard, Fenced, Fencing Allowed
Pool None
View Y/N No
Garage true
Building
Foundation Basement, Poured
Sewer Public Sewer
Water Public
New Construction No
Schools
School District Riverview
Others
Senior Community false
Acceptable Financing Cash, Conventional, FHA, VaLoan
Listing Terms Cash, Conventional, FHA, VaLoan
Special Listing Condition ShortSaleNo, Standard
Read Less Info
Want to know what your home might be worth? Contact us for a FREE valuation!

Our team is ready to help you sell your home for the highest possible price ASAP

©2026 Realcomp II Ltd. Shareholders
Bought with Open The Door Realty LLC
Find out why customers are choosing LPT Realty to meet their real estate needs
Learn More About LPT Realty