
$385,000
For more information regarding the value of a property, please contact us for a free consultation.
4 Beds
3 Baths
3,108 SqFt
SOLD DATE : 10/03/2025
Key Details
Property Type Single Family Home
Sub Type SingleFamilyResidence
Listing Status Sold
Purchase Type For Sale
Square Footage 3,108 sqft
Price per Sqft $122
Subdivision Huntington Meadows 2
MLS Listing ID 20251011626
Sold Date 10/03/25
Style Split Level
Bedrooms 4
Full Baths 3
Year Built 1967
Lot Size 10,018 Sqft
Acres 0.23
Property Sub-Type SingleFamilyResidence
Property Description
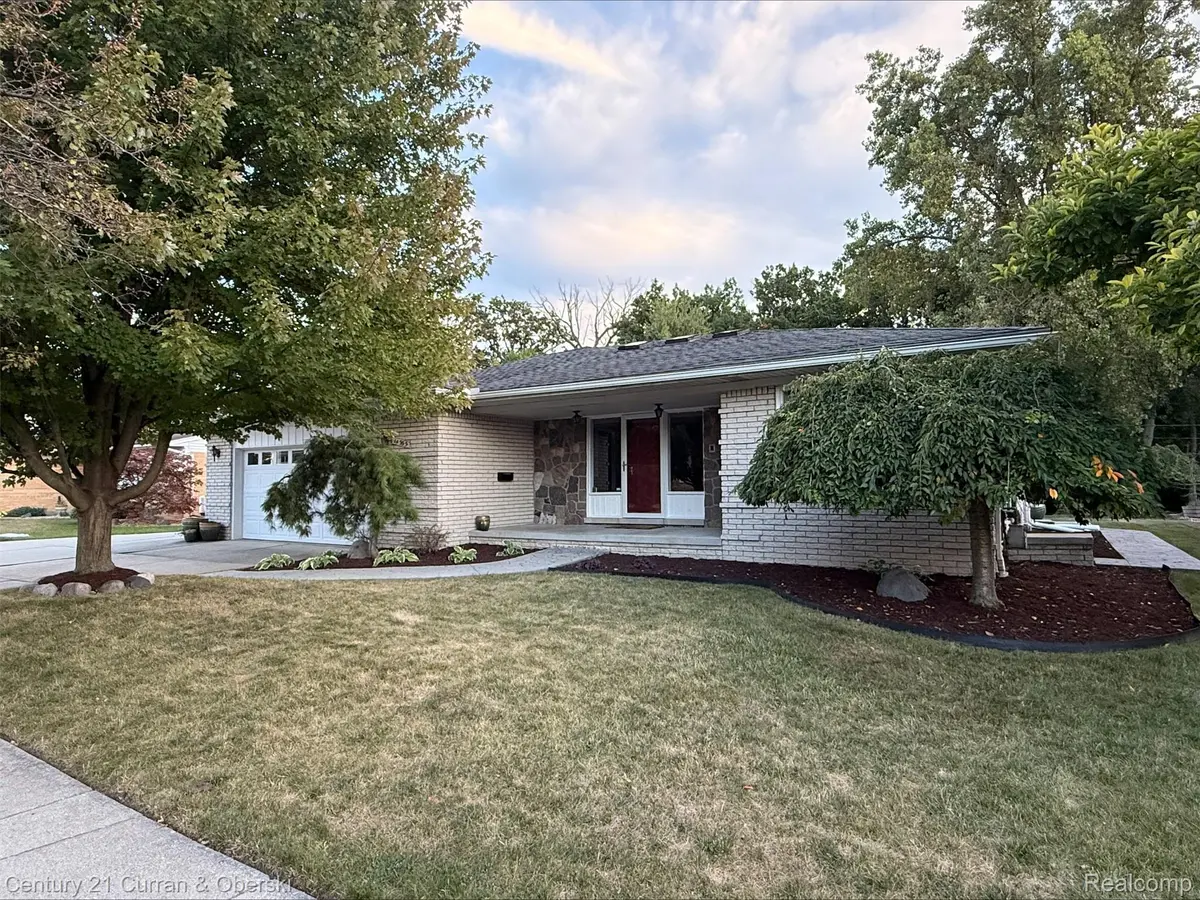
Welcome to this well-maintained quad-level home in the heart of Riverview, offering space, updates, and a convenient location. With five bedrooms and three full baths, this home provides plenty of flexibility for family living, entertaining, or work-from-home needs.
The main level features cathedral ceilings, skylights in both the kitchen and living room, and a bright sunroom that adds natural light throughout. The kitchen is equipped with Euro granite counters, a subway tile backsplash, and newer LG stainless refrigerator and gas range. The living room includes a Vermont Castings wood-burning fireplace with a viewing window and electric fan — a cozy focal point in the cooler months.
Outside, the home sits on a wooded lot with a stamped concrete patio and stamped front walkway, creating inviting outdoor spaces. A shed offers extra storage for tools and seasonal items. The home is ideally located on a well-lit street within walking distance of Young Patriots Park, the Riverview Library, and both the elementary and middle schools.
Recent updates include a MyQ Wi-Fi garage door opener and a new commercial water heater, adding modern efficiency and convenience.
Close to all Downriver amenities, this home combines a practical layout with thoughtful upgrades and a neighborhood setting that's hard to beat.
Location
State MI
County Wayne
Area Area05181Riverview
Rooms
Basement Unfinished
Interior
Interior Features HighSpeedInternet, ProgrammableThermostat
Heating Forced Air, Natural Gas
Cooling Ceiling Fans, Central Air
Fireplaces Type FamilyRoom, WoodBurning
Fireplace Yes
Laundry LaundryRoom
Exterior
Exterior Feature Lighting
Parking Features TwoCarGarage, Attached, DirectAccess, ElectricityinGarage
Garage Spaces 2.0
Fence Fencing Allowed
Pool None
Community Features Sidewalks
Utilities Available UndergroundUtilities
View Y/N No
Roof Type Asphalt
Garage true
Building
Lot Description Wooded
Foundation Basement, Poured
Sewer Public Sewer
Water Public
New Construction No
Schools
School District Riverview
Others
Senior Community false
Acceptable Financing Cash, Conventional, WarrantyDeed
Listing Terms Cash, Conventional, WarrantyDeed
Special Listing Condition ShortSaleNo, Standard
Pets Allowed Yes
Read Less Info
Want to know what your home might be worth? Contact us for a FREE valuation!

Our team is ready to help you sell your home for the highest possible price ASAP

©2026 Realcomp II Ltd. Shareholders
Bought with River Oaks Realty
Find out why customers are choosing LPT Realty to meet their real estate needs
Learn More About LPT Realty