
$265,000
For more information regarding the value of a property, please contact us for a free consultation.
3 Beds
2 Baths
1,155 SqFt
SOLD DATE : 12/23/2025
Key Details
Property Type Single Family Home
Sub Type SingleFamilyResidence
Listing Status Sold
Purchase Type For Sale
Square Footage 1,155 sqft
Price per Sqft $229
Subdivision Ridgeway Farms Sub
MLS Listing ID 20251055032
Sold Date 12/23/25
Style Ranch
Bedrooms 3
Full Baths 1
Half Baths 1
Year Built 1956
Lot Size 5,662 Sqft
Acres 0.13
Property Sub-Type SingleFamilyResidence
Property Description
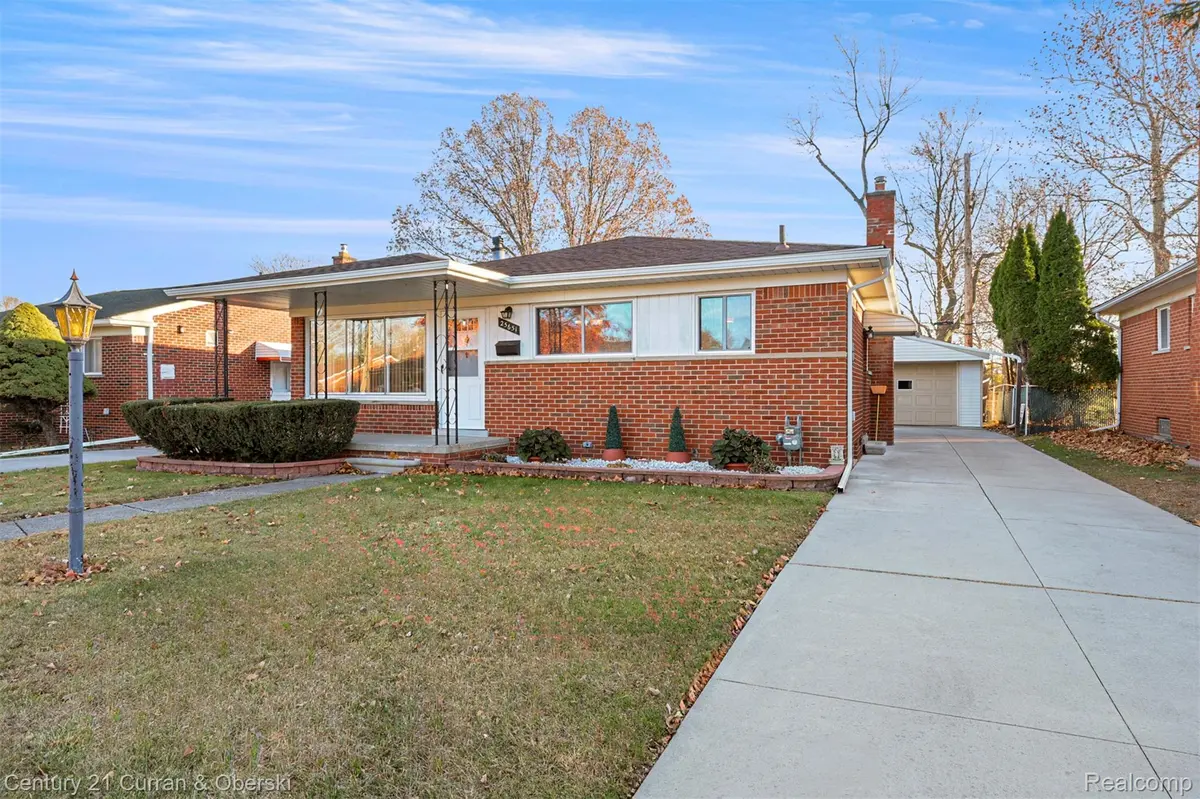
Welcome home to this beautifully maintained 3 bedroom, 1 and 1/2 bath brick ranch in the Ridgeway Farms Subdivision. This move-in-ready home has been lovingly cared for and meticulously updated throughout the years. Step inside to find a bright, open living space perfect for everyday living and entertaining. The spacious kitchen offers ample cabinet space, updated countertops, and plenty of room for a dining table. This home boasts beautiful hardwood floors throughout. Best of all, this home backs directly to Hines Park – enjoy peaceful views, no rear neighbors, and easy access to walking paths and nature right from your backyard. Buy with confidence knowing that the furnace, air conditioning, water tank, and roof, have been updated within the last 10 years. The gutters were replaced in the last couple months, and the cement in 2020.
Conveniently located just minutes from Dearborn, shopping, freeways, and downtown Detroit. This charming brick ranch offers the perfect blend of classic character and modern updates – schedule your showing today before it's gone!
Location
State MI
County Wayne
Area Area05091Dearbornheights
Rooms
Basement Partially Finished
Interior
Heating Forced Air, Natural Gas
Cooling Central Air
Fireplaces Type Basement
Fireplace Yes
Exterior
Parking Features TwoandHalfCarGarage, Detached
Garage Spaces 2.5
Pool None
View Y/N No
Garage true
Building
Foundation Basement, Poured
Sewer Public Sewer
Water Public
New Construction No
Schools
School District Crestwood
Others
Senior Community false
Acceptable Financing Cash, Conventional, FHA, VaLoan
Listing Terms Cash, Conventional, FHA, VaLoan
Special Listing Condition ShortSaleNo, Standard
Read Less Info
Want to know what your home might be worth? Contact us for a FREE valuation!

Our team is ready to help you sell your home for the highest possible price ASAP

©2026 Realcomp II Ltd. Shareholders
Bought with U.S. Investor Group
Find out why customers are choosing LPT Realty to meet their real estate needs
Learn More About LPT Realty