
$249,900
For more information regarding the value of a property, please contact us for a free consultation.
3 Beds
2 Baths
1,110 SqFt
SOLD DATE : 06/29/2026
Key Details
Property Type Single Family Home
Sub Type SingleFamilyResidence
Listing Status Sold
Purchase Type For Sale
Square Footage 1,110 sqft
Price per Sqft $243
Subdivision Folkers Garden City Acres Sub 1
MLS Listing ID 20261039150
Sold Date 06/29/26
Style Ranch
Bedrooms 3
Full Baths 1
Half Baths 1
Year Built 1954
Lot Size 7,840 Sqft
Acres 0.18
Property Sub-Type SingleFamilyResidence
Property Description
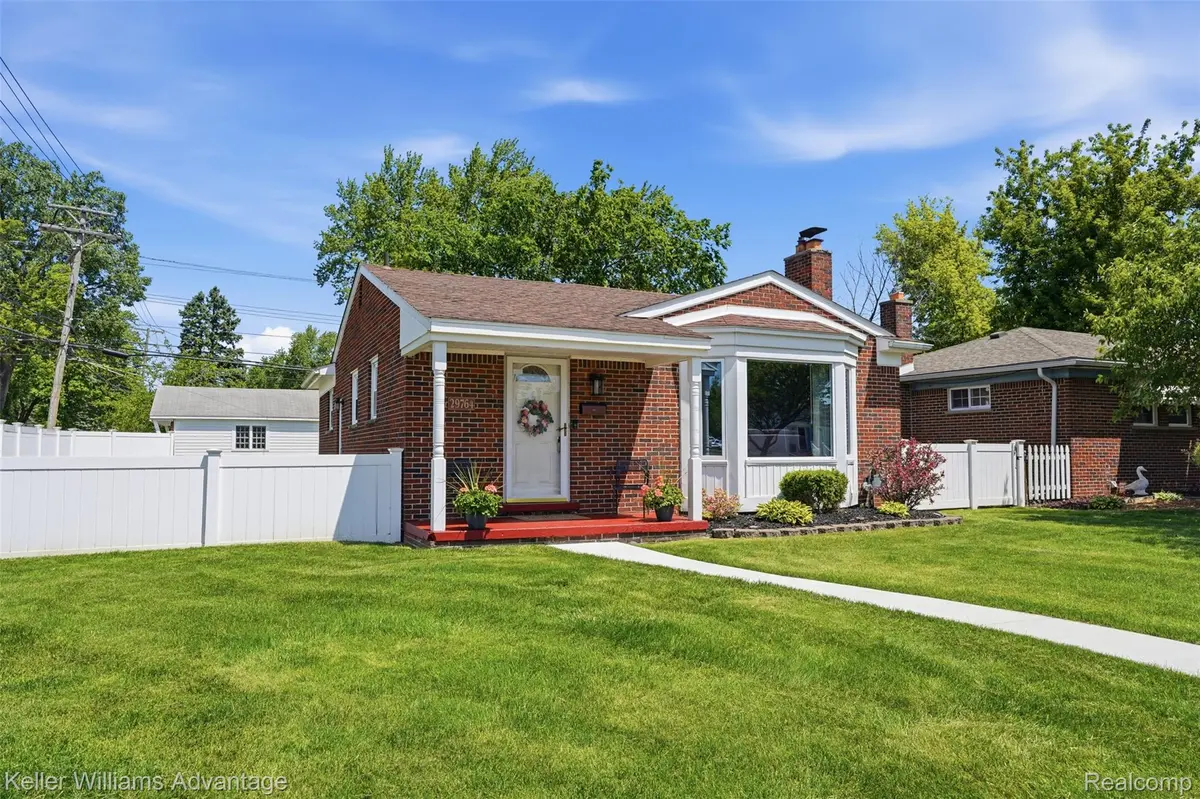
OFFERS DUE Sunday June 7th 3:00 PM Beautifully updated brick ranch on a spacious corner lot in Garden City, where thoughtful improvements and pride of ownership shine. Quaint covered front porch creates a welcoming first impression and the perfect spot to enjoy a quiet morning coffee. Step inside to a bright living room anchored by a classic brick fireplace and a large bay window that fills the space with natural light. The room flows seamlessly into the dining area, where hardwood flooring adds warmth and character throughout the main living spaces. The fully remodeled kitchen was thoughtfully redesigned in 2013 and features shaker-style cabinetry, stainless steel appliances, modern finishes, and abundant workspace, creating a functional and timeless heart of the home. Down the hall, you'll find three comfortable bedrooms and a beautifully updated full bath completed in 2022, featuring a new vanity, updated fixtures, and a stylish tiled shower surround. The finished basement adds valuable living space with endless possibilities for a family room, game room, workout area, or hobby space. A half bath and dedicated laundry area make the lower level even more functional. Outside, in the oversized fenced backyard, you'll love the privacy fence (2022), offers plenty of room for entertaining, gardening, pets, or simply enjoying the outdoors. A patio creates the perfect setup for summer barbecues and evenings around a fire pit, while the detached garage with side-entry access adds convenience and curb appeal. Major updates provide peace of mind, including kitchen remodel (2013), roof (2014), furnace (2017), windows (2017), bathroom renovation (2022), fence (2022), and front walkway (2026) - over $61k in upgrades! This is the kind of home that's easy to move into and enjoy from day one - schedule your showing today! The home will be brought up to city code!
Location
State MI
County Wayne
Area Area05082Gardencity
Rooms
Basement Partially Finished
Interior
Interior Features HighSpeedInternet, ProgrammableThermostat
Heating Forced Air, Natural Gas
Cooling Ceiling Fans, Central Air
Fireplaces Type LivingRoom, WoodBurning
Fireplace Yes
Laundry LaundryRoom
Exterior
Exterior Feature ChimneyCaps, Lighting
Parking Features TwoCarGarage, Detached, ElectricityinGarage, GarageDoorOpener, SideEntrance
Garage Spaces 2.0
Fence Back Yard, Fenced
Pool None
Community Features Sidewalks
View Y/N No
Roof Type Asphalt
Garage true
Building
Lot Description CornerLot
Foundation Basement, Poured
Sewer Public Sewer
Water Public
New Construction No
Schools
School District Garden City
Others
Senior Community false
Acceptable Financing Cash, Conventional, FHA, VaLoan
Listing Terms Cash, Conventional, FHA, VaLoan
Special Listing Condition ShortSaleNo, Standard
Pets Allowed Yes
Read Less Info
Want to know what your home might be worth? Contact us for a FREE valuation!

Our team is ready to help you sell your home for the highest possible price ASAP

©2026 Realcomp II Ltd. Shareholders
Bought with Keller Williams Legacy
Find out why customers are choosing LPT Realty to meet their real estate needs
Learn More About LPT Realty