
$249,900
For more information regarding the value of a property, please contact us for a free consultation.
3 Beds
2 Baths
1,114 SqFt
SOLD DATE : 07/06/2026
Key Details
Property Type Single Family Home
Sub Type SingleFamilyResidence
Listing Status Sold
Purchase Type For Sale
Square Footage 1,114 sqft
Price per Sqft $251
Subdivision Ridgeway Farms Sub
MLS Listing ID 20261034911
Sold Date 07/06/26
Style Ranch
Bedrooms 3
Full Baths 1
Half Baths 1
Year Built 1957
Lot Size 5,662 Sqft
Acres 0.13
Property Sub-Type SingleFamilyResidence
Property Description
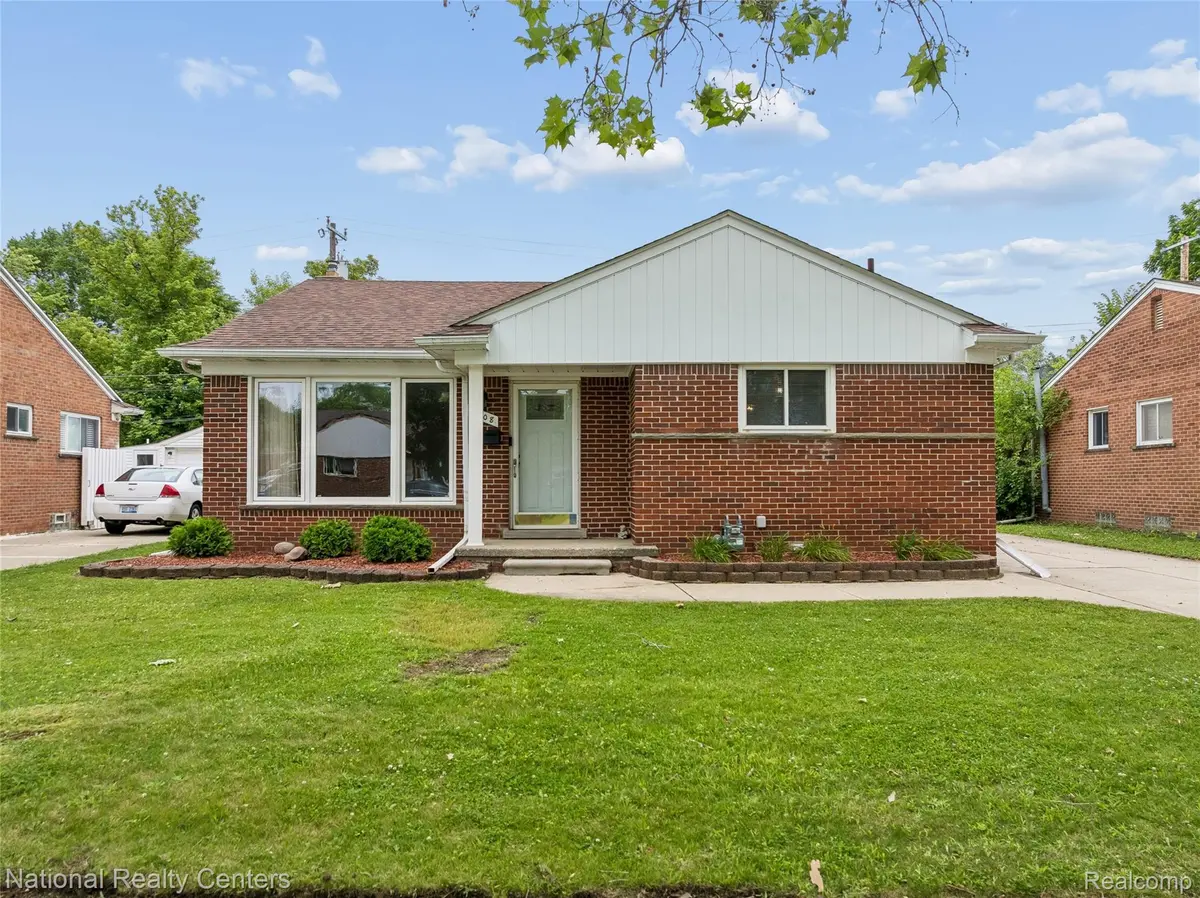
Welcome home to this beautiful move-in ready brick ranch located in the highly desirable Crestwood School District! This updated 3-bedroom, 1.5-bath home offers comfort, convenience, and a fantastic location backing directly to Hines Park for added privacy and peaceful views.
Inside, you'll find fresh paint throughout, brand-new carpeting, and major updates including a new furnace and central air (2026), newer roof, and newer garage door. The bright and spacious living room flows into three nicely sized bedrooms, creating a warm and inviting layout perfect for everyday living and entertaining.
The semi-finished basement with glass block windows provides valuable additional living space ideal for a family room, home office, gym, or recreation area.
Step outside to a private fenced backyard perfect for summer barbecues, pets, gardening, or simply relaxing. The spacious 2-car side-entry garage adds extra convenience and curb appeal.
Enjoy direct access to scenic walking and biking trails, while being within walking distance to schools and shopping, with easy access to major freeways.
Combining charm, updates, location, and value, this turnkey home is one you won't want to miss!
Location
State MI
County Wayne
Area Area05091Dearbornheights
Rooms
Basement Partially Finished
Interior
Heating Forced Air, Natural Gas
Fireplace No
Exterior
Parking Features TwoCarGarage, Detached, ElectricityinGarage, GarageDoorOpener, SideEntrance
Garage Spaces 2.0
Pool None
View Y/N No
Garage true
Building
Foundation Basement, Poured
Sewer Public Sewer
Water Public
New Construction No
Schools
School District Crestwood
Others
Senior Community false
Acceptable Financing Cash, Conventional
Listing Terms Cash, Conventional
Special Listing Condition ShortSaleNo, Standard
Read Less Info
Want to know what your home might be worth? Contact us for a FREE valuation!

Our team is ready to help you sell your home for the highest possible price ASAP

©2026 Realcomp II Ltd. Shareholders
Bought with Century 21 Curran & Oberski
Find out why customers are choosing LPT Realty to meet their real estate needs
Learn More About LPT Realty